PROJECT DETAILS
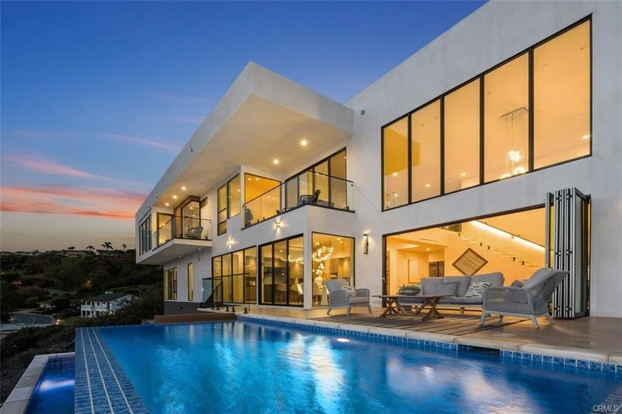
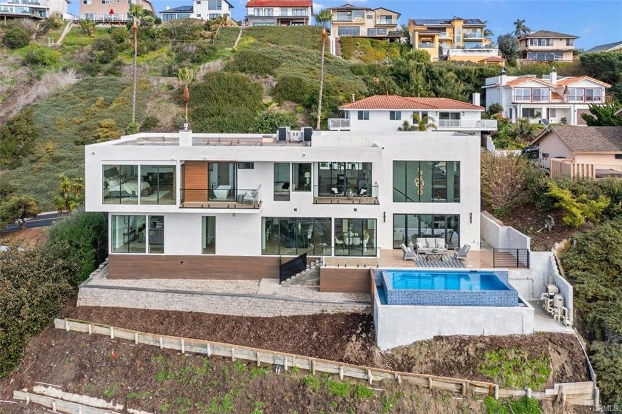
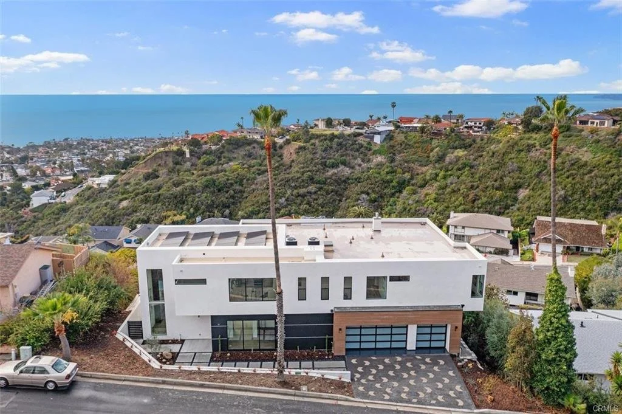
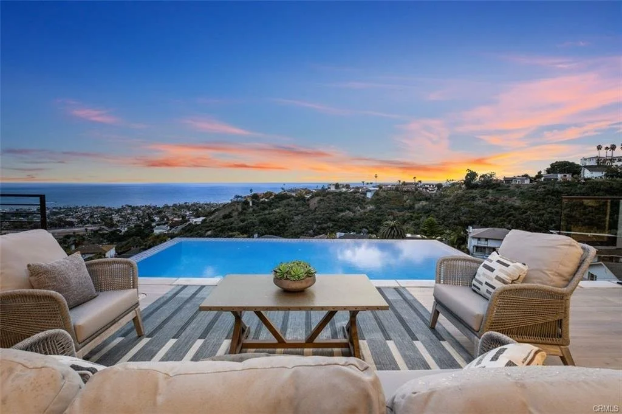
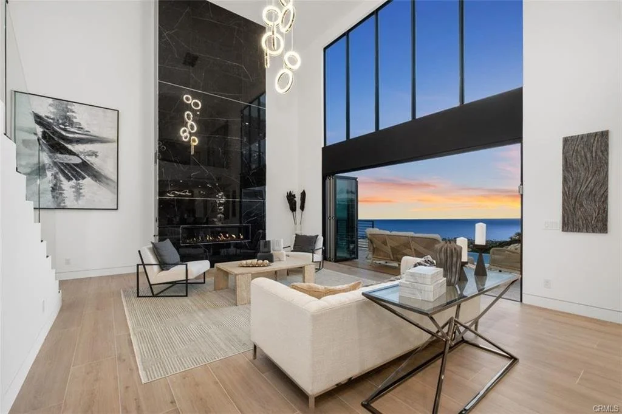
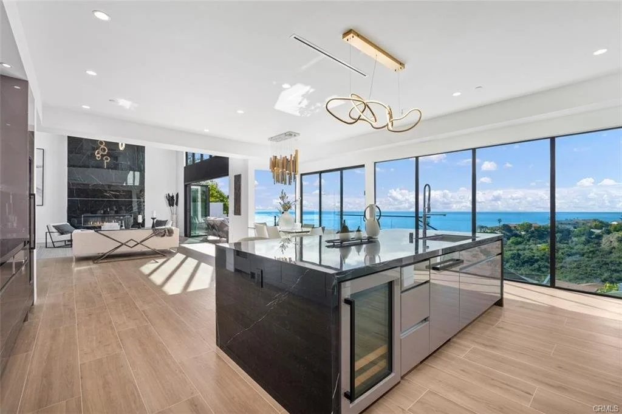
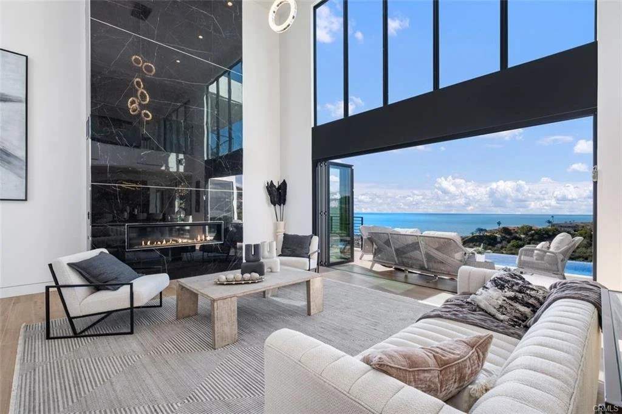
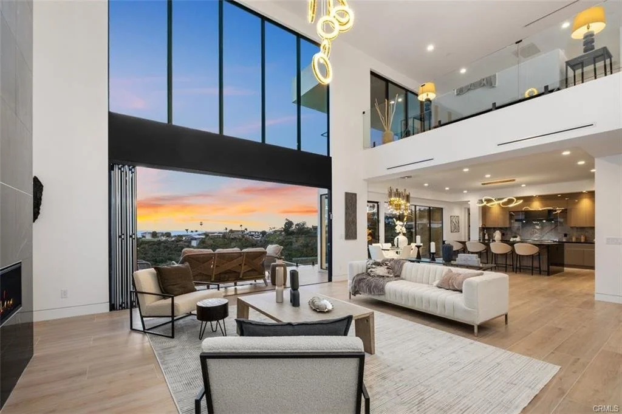
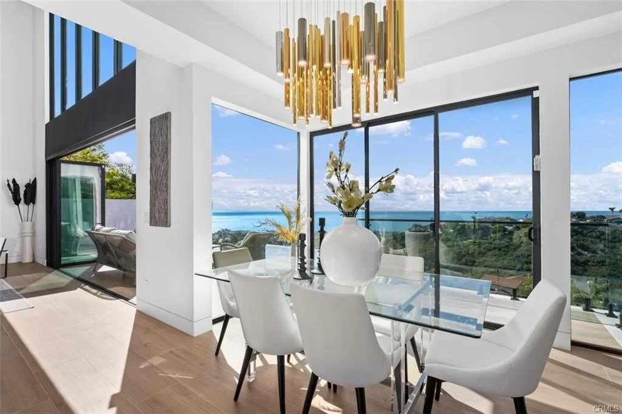
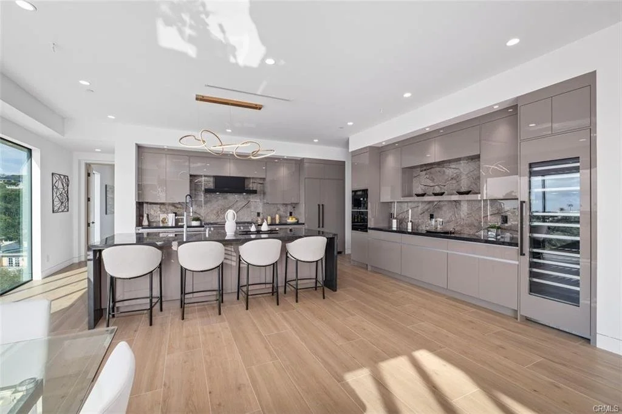
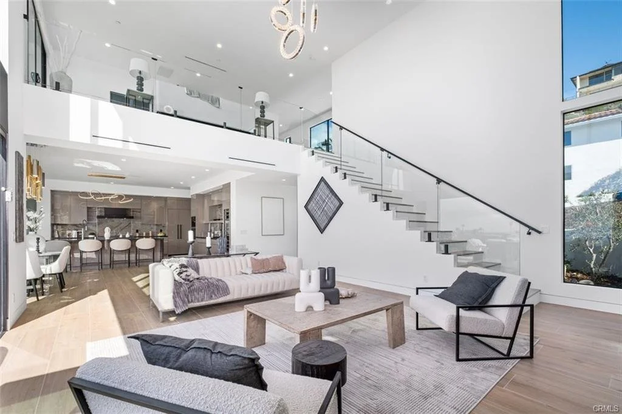
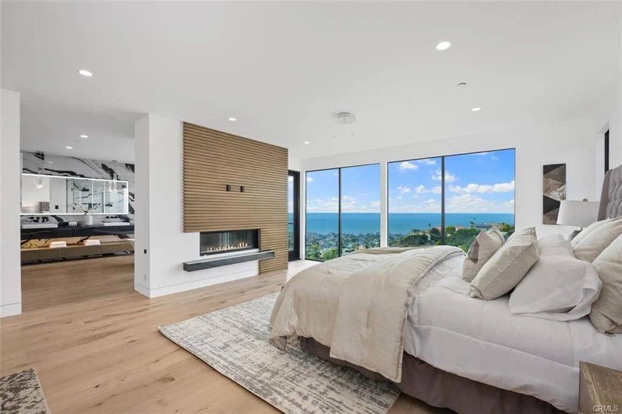
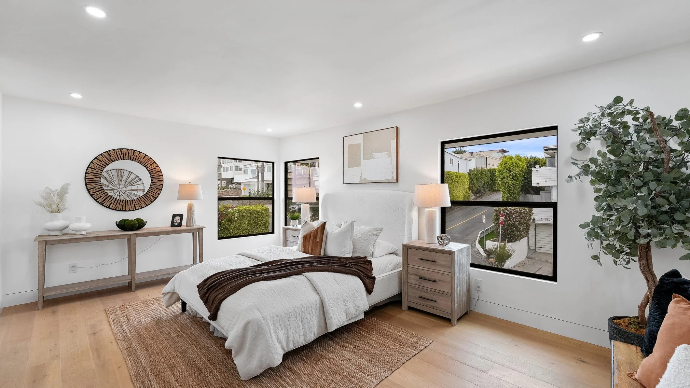
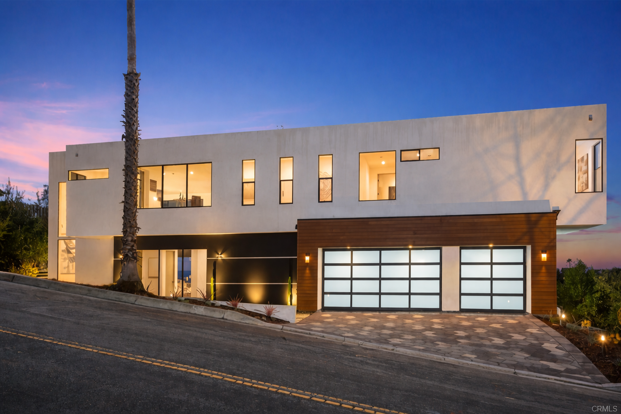
This new construction single-family residence is designed to deliver modern coastal living with open-concept layouts, high-end finishes, and panoramic ocean and city views. The home emphasizes functionality, natural light, and long-term durability.
GENERAL INFORMATION
City: San Clemente
County: Orange
Zone: Residential
Occupancy: R-3
Construction Type: V-B
Fire Sprinklers: Required (Installed)
SITE INFORMATION
Lot Size: 0.31 Acres Lot
Sewer: Public Sewer
Utilities: Sewer Connected, Public Water
PARKING
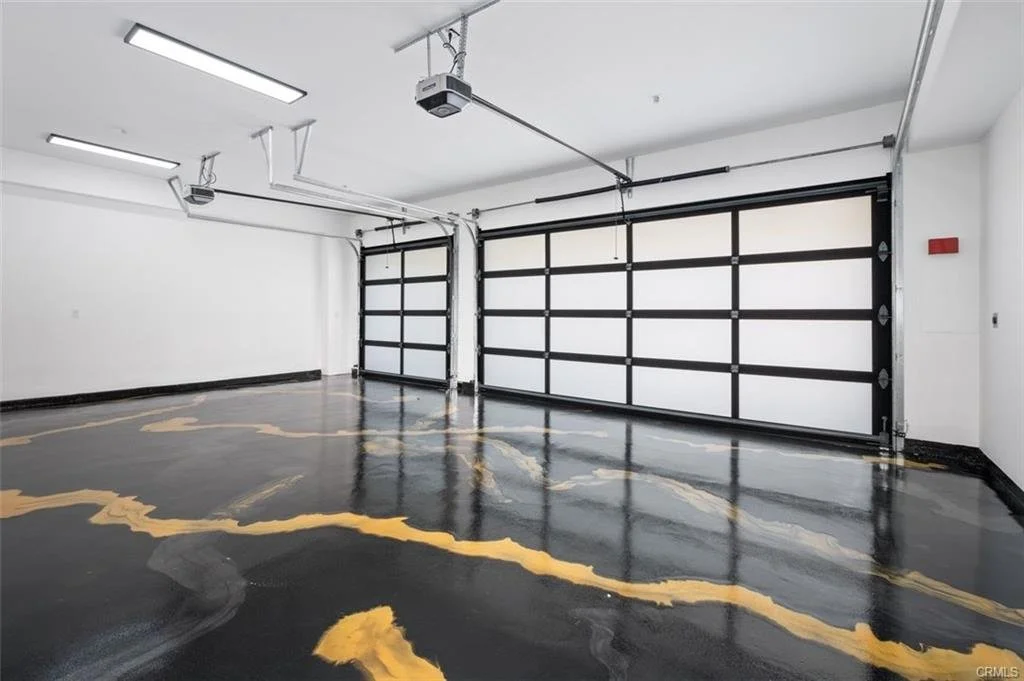
Total Parking Spaces: 3
Garage: Attached (Direct Access)
BUILDING OVERVIEW
Total Units: 1
Stories: 2
Property Type: Single Family Residence
Architecture Style: Contemporary
Condition: New Construction (Turnkey)
INTERIOR FEATURES
• Open floor plan with high and two-story ceilings
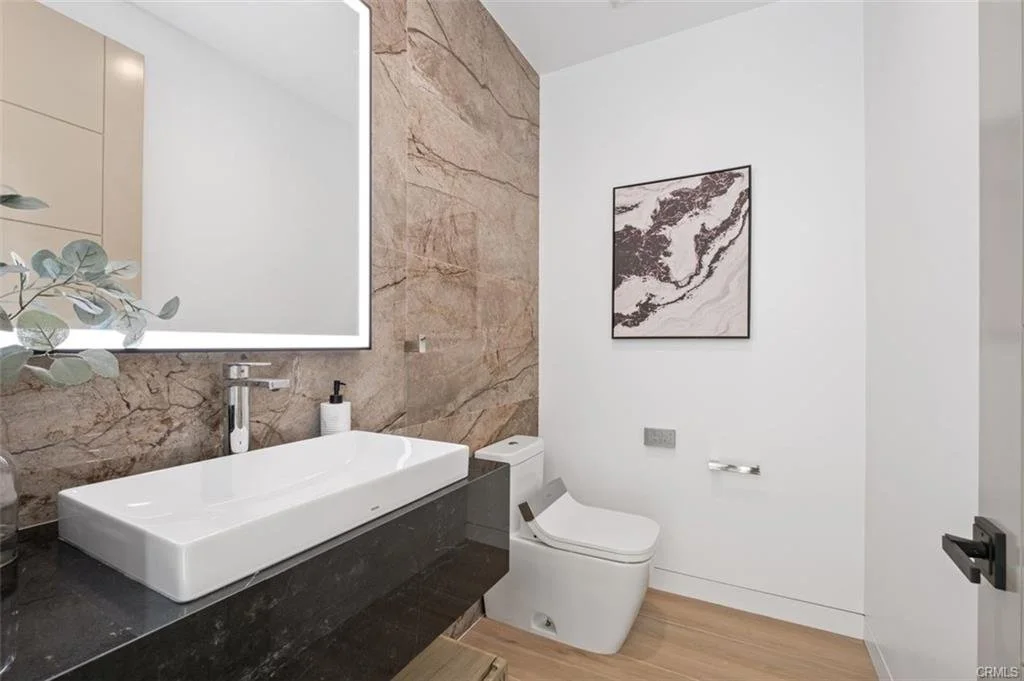
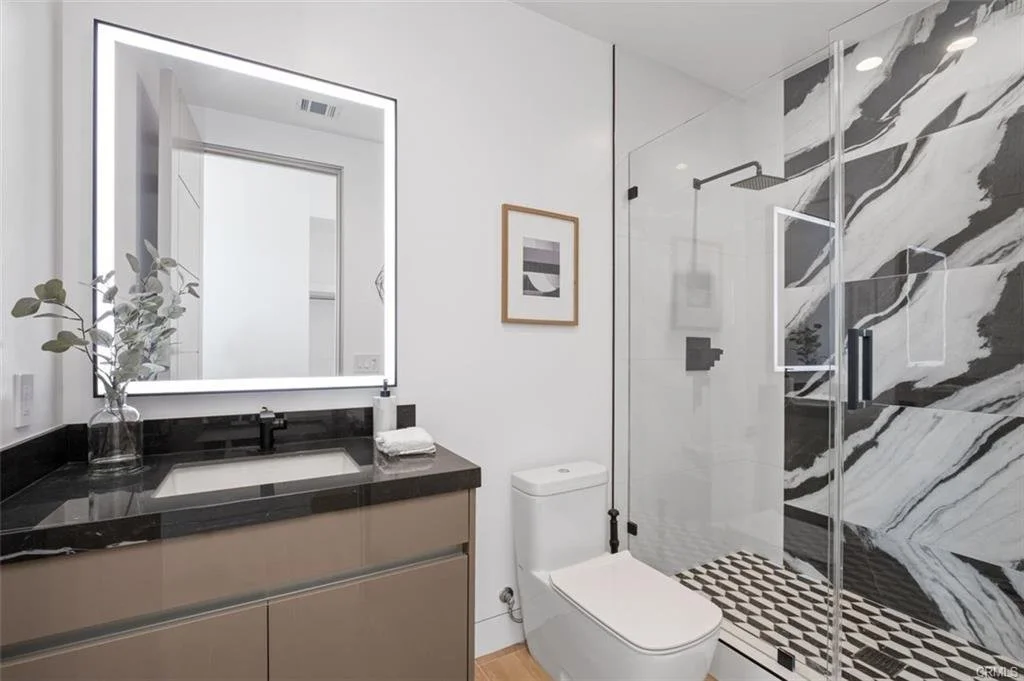
• Main floor bedroom with 2 bathrooms
• Loft and library space
• Quartz countertops throughout
• Kitchen with island, walk-in pantry, and self-closing cabinetry
• Fireplace in living room, great room, and primary bedroom
• Flooring: Tile and Wood
• Laundry room (upper level)
• High Ceilings
APPLIANCES
6-burner stove, built-in range, double oven, gas cooktop, microwave, refrigerator, dishwasher, freezer, tankless water heater
MECHANICAL
Cooling: Central Air (Dual Systems)
Heating: Central
EXTERIOR FEATURES
• Infinity Pool
• Balcony with panoramic views
• La Cantina Windows/Sliding Door
• Smooth Stucco Finish, Wood/Metal Siding
VIEWS
Catalina, Ocean, City Lights, Panoramic, Water
OUTDOOR SPACES
Private yard and patio areas designed for indoor-outdoor living
ADDITIONAL FEATURES
• Fire sprinkler system
• Carbon monoxide detectors
• No HOA (Fee: $0)
• No common walls